Minimalist Concrete Interior
by PZF
Customize with AI
Open the playground with this illustration as your reference.
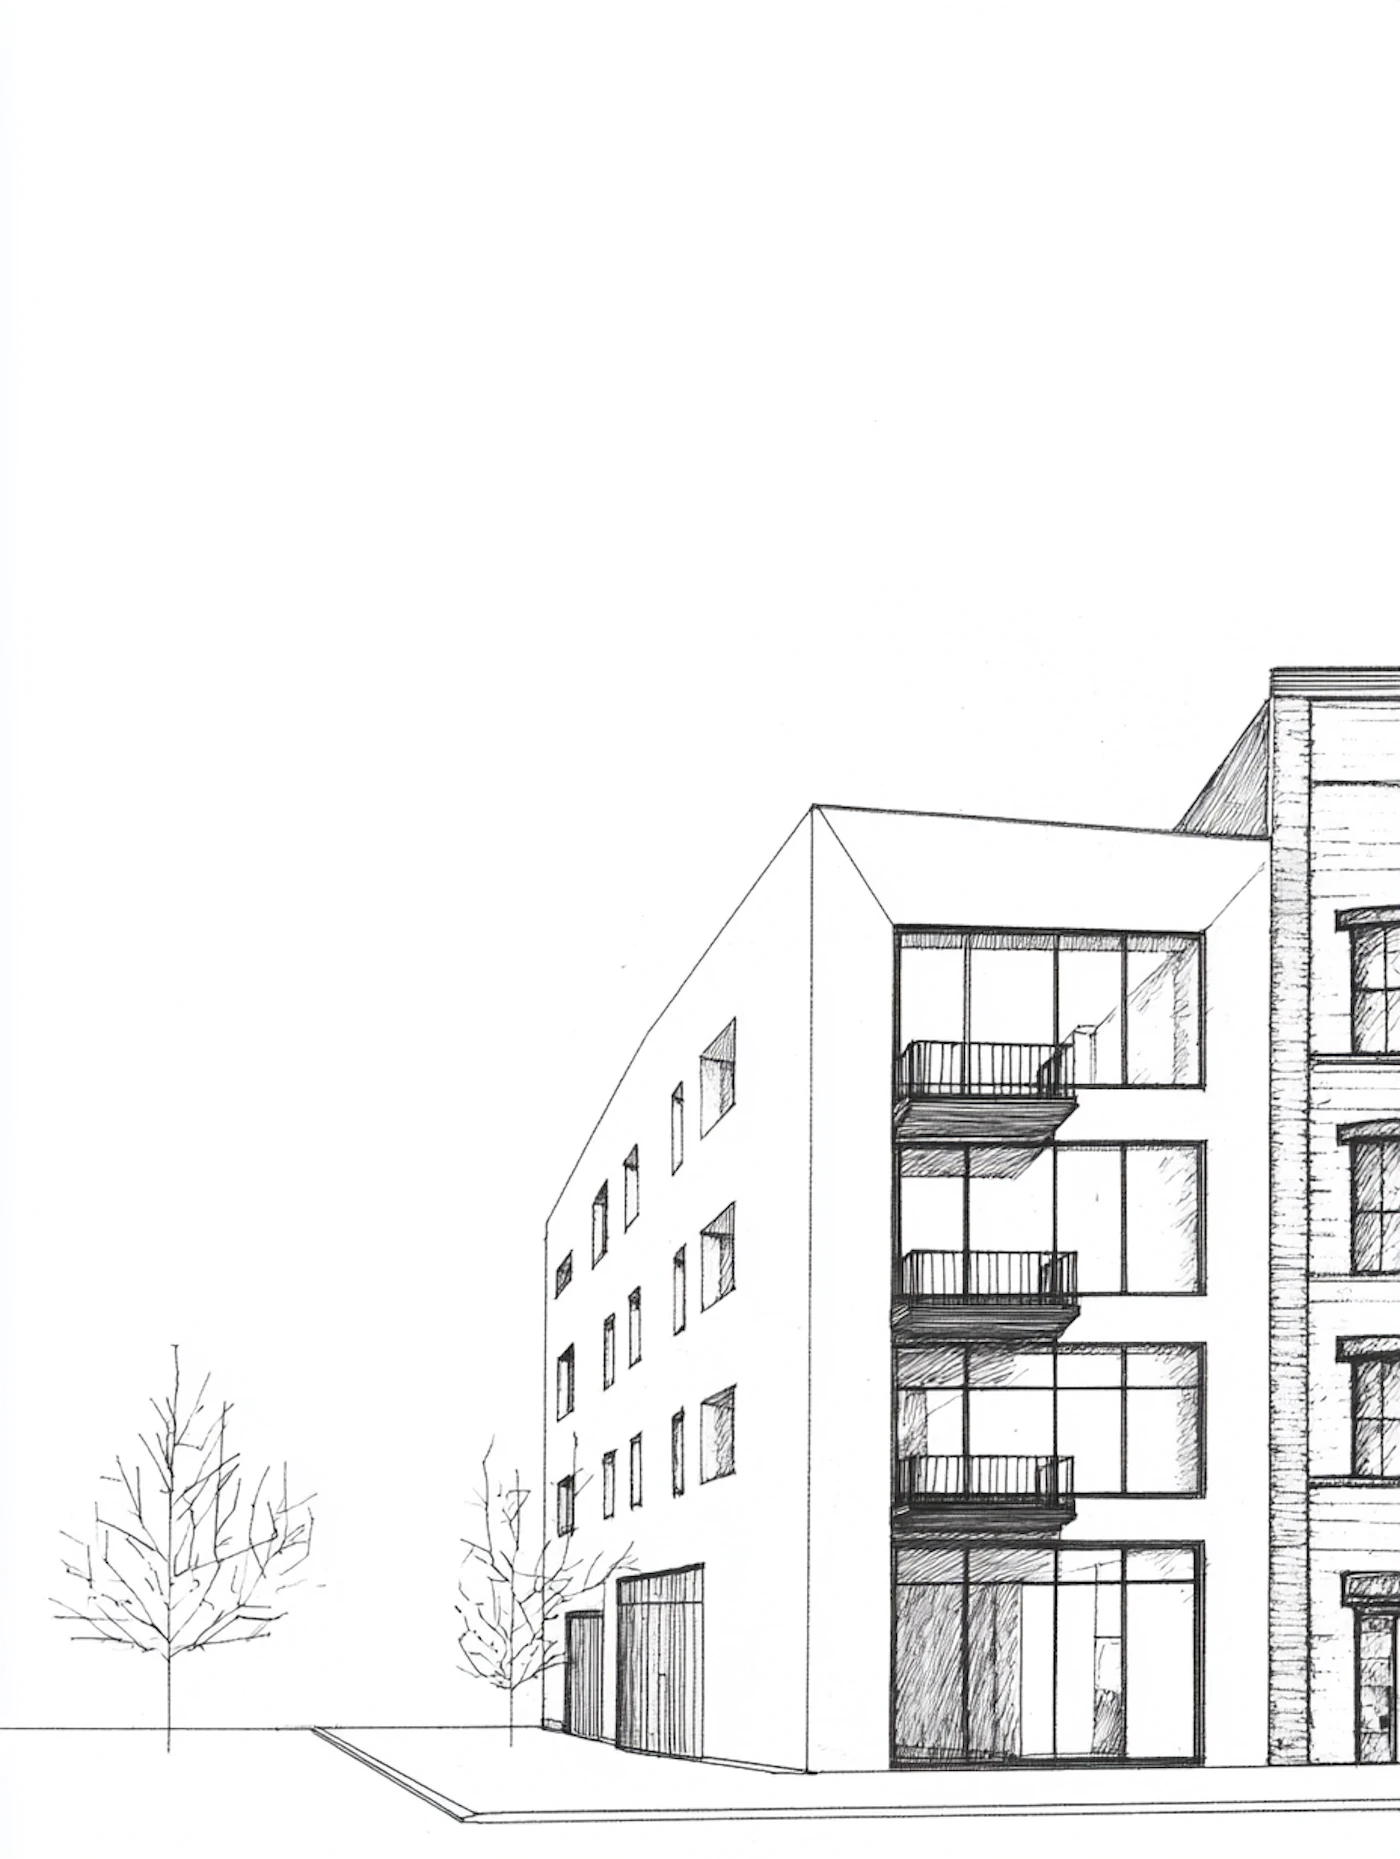
A black and white architectural sketch of a modern building with a minimalist design. The building features a clean, angular facade with large windows and balconies on the right side.
The structure is four stories high, with a flat roof and a simple, geometric shape. The left side of the building has smaller, square windows arranged in a grid pattern.
Two leafless trees are drawn in the foreground, adding a touch of nature to the urban setting. The sketch is detailed, with fine lines and shading to emphasize the building's features.
Hand-picked artworks that share the aesthetic, composition, and mood of this piece.
by PZF
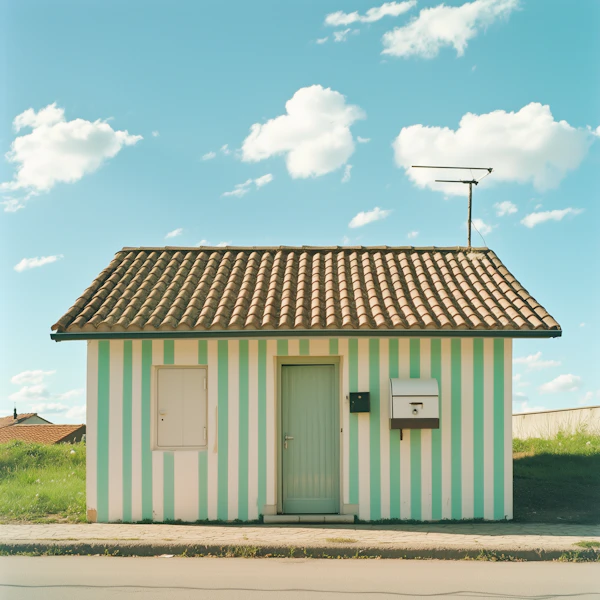
by SHIHO

by rena

by Amino

by Pablo Stanley
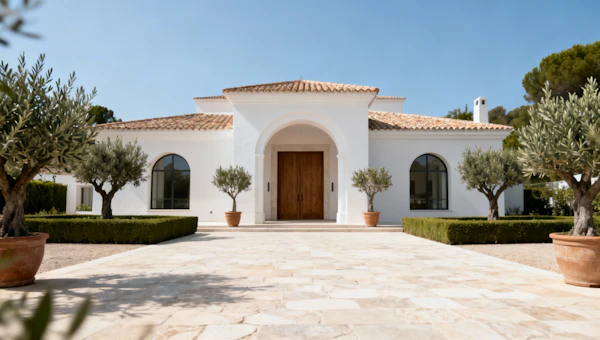
by Healing Space Studio
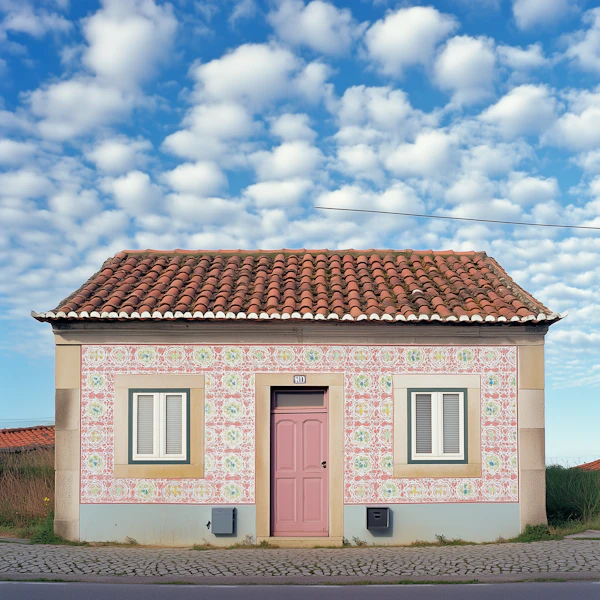
by SHIHO
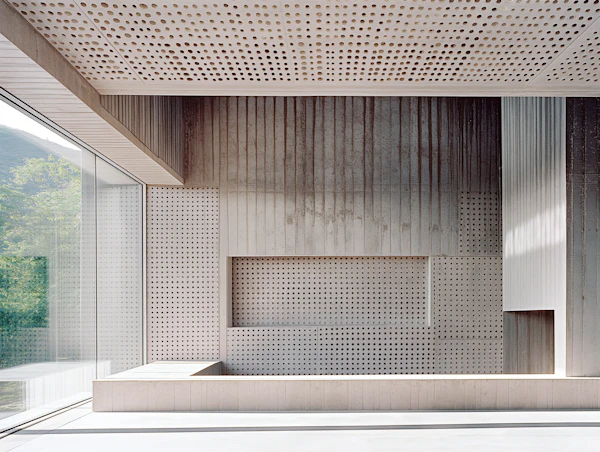
by Mariana Pedroza

by Nika
by Daniel Norin
by Mariana Pedroza

by Pablo Stanley

by Pablo Stanley
by SHIHO
by SHIHO

by Mariate